
YueChu Metal · Sheet sizes & fabrication
Expanded Metal Sheet: 4×8 & Cut-to-Size Panels
Order expanded metal sheets by finished width and length, diamond direction and edge condition. Request a 4x8 ft sheet or a drawing-defined cut panel, with material, mesh profile, flatness and cutting tolerances confirmed for your frame or fabrication process.
- 4×8 ft & custom sheet sizes
- Drawing-defined cut panels
- Diamond direction & edges
- Agreed panel tolerances
Expanded Metal Specifications & Dimensions
Compare reference patterns used in the USA, UK, Germany, France and Australia. Confirm material, finished dimensions and availability for your order.
For finished panel sizes, cut edges and tolerances, use thesheet ordering specifications below.
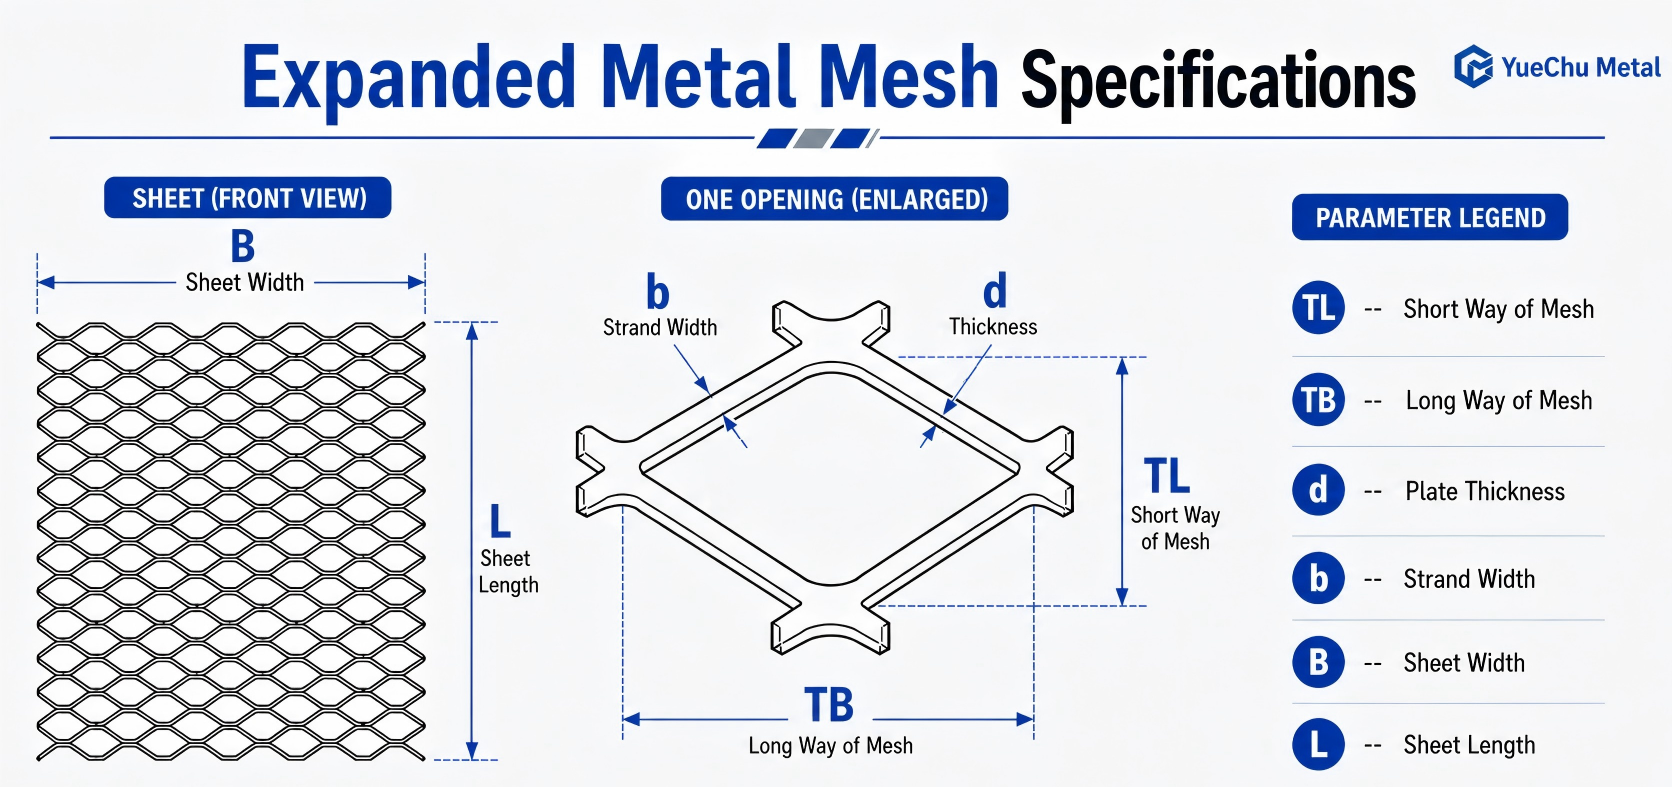
Pitch ≠ clear opening. Diagram labels: TL = short way, TB = long way, b = strand width, d = metal thickness, B = sheet width and L = sheet length. Specify whether the short and long dimensions on your drawing are bond-center pitches (SWD / LWD) or clear openings (SWO / LWO).
- LWD × SWD
- Long × short way of the diamond pitch, measured between corresponding bond centers.
- Strand width & thickness
- Strand width is w; base metal thickness is t. Raised overall thickness T is a separate dimension.
- SWO / LWO
- The short and long dimensions of the clear opening between strands; these are smaller than the corresponding diamond pitches.
- Open area & sheet size
- Open area is the percentage occupied by openings. Sheet size is the overall width and length; specify diamond orientation separately.
All dimensions are in mm. LWD and SWD are the long and short diamond pitches, measured between corresponding bond centers. ≈ indicates an approximate value. Scroll horizontally to compare all fields.
| Style / pattern | Profile | Base thickness t (mm) | Strand width w (mm) | LWD (mm) | SWD (mm) |
|---|---|---|---|---|---|
| 1/2" #16 F | Flattened | 1.22 | 2.49 | 32.00 | 12.70 |
| 3/16" .032 R | Raised | 0.81 | 0.89 | 12.70 | 5.97 |
| 1/2" #20 R | Raised | 0.91 | 1.83 | 30.48 | 12.70 |
| 1/2" #18 F | Flattened | 1.04 | 2.11 | 32.00 | 12.19 |
| 1/4" #18 R | Raised | 1.22 | 2.18 | 25.40 | 6.35 |
| 3/4" #16 F | Flattened | 1.22 | 2.82 | 53.34 | 23.44 |
| 3/4" .081 Light F | Flattened | 1.52 | 3.02 | 53.34 | 23.44 |
| 3/4" #13 F | Flattened | 1.83 | 2.69 | 53.34 | 23.44 |
| 1-1/2" #13 F | Flattened | 1.93 | 2.90 | 81.28 | 33.78 |
| 1/2" .081 R | Raised | 2.03 | 2.21 | 30.48 | 12.70 |
| 3/4" .081 Light R | Raised | 2.03 | 2.90 | 50.80 | 23.44 |
| 3/4" #13 R | Raised | 2.29 | 2.44 | 50.80 | 23.44 |
| 3/4" #13 R (SS) | Raised | 2.29 | 2.67 | 50.80 | 23.44 |
| 1-1/2" .125 F | Flattened | 2.39 | 4.34 | 80.01 | 33.78 |
| 2" #9 R | Raised | 3.40 | 3.78 | 101.60 | 46.89 |
| 3/4" #9 R | Raised | 3.40 | 3.81 | 50.80 | 23.44 |
| N6664F | Flattened | 0.70 | 1.50 | 6.15 | 3.69 |
| Pattern 1294 | Raised | 1.60 | 2.36 | 30.48 | 11.72 |
| 2490F | Flattened heavy mesh | 3.50 | 6.00 | 46.99 | 15.49 |
| 2089A | Raised | 3.00 | 3.12 | 50.80 | 22.58 |
| Raute 50 × 22 × 4 | Diamond mesh | 2.00 | 4.00 | 50.00 | 22.00 |
| Raute 45 × 20 × 5 | Diamond mesh | 1.00 | 5.00 | 45.00 | 20.00 |
| Raute 200 × 55 × 6 | Diamond mesh | 3.00 | 6.00 | 200.00 | 55.00 |
| Raute 62 × 23 × 3 | Diamond mesh | 1.00 | 3.00 | 62.00 | 23.00 |
| Small mesh 6 × 3 | Diamond mesh | ≈ 0.50 | ≈ 0.80 | 6.00 | 3.00 |
| Rhomboidal 20 × 10 | Diamond mesh | 1.00 | 2.00 | 20.00 | 10.00 |
| Rhomboidal 30 × 17 | Diamond mesh | 1.50 | 2.50 | 30.00 | 17.00 |
| Rhomboidal 43 × 13 | Raised / flattened | 1.50 | 2.50 | 43.00 | 13.00 |
| 1212 reference pattern | Raised / flattened | 1.20 | 2.20 | 30.00 | 12.00 |
| 0910A reference pattern | Aluminum mesh | 1.00 | 1.50 | 28.00 | 9.00 |
Market style numbers are pattern designations, not a complete thickness or load specification. For grating, verify material, strand geometry, support spacing and design loads.
Send a pattern or drawing for quotationSheet supply & fabrication
Order Expanded Metal by Finished Sheet & Panel Size
An expanded metal sheet is the finished panel supplied for cutting, framing or installation. A sheet order needs overall width and length, diamond orientation, edge condition and accepted panel tolerances in addition to the mesh specification. Define these on a drawing so the panel can be reviewed against the assembly it must fit.
A nominal 4×8 ft sheet is 48 × 96 inches, exactly 1219.2 × 2438.4 mm. A quoted 1220 × 2440 mm sheet is a nearby commercial size. Confirm the actual dimensions and cutting allowances rather than treating the two sizes as interchangeable for a close-fitting frame.
Need to choose the diamond pattern first? Use the mesh pitch, clear opening and open area guide. For material and product-family selection, compare the expanded metal range.
Finished dimensions for quotation
Expanded Metal Sheet Sizes & Ordering Specifications
Use a 4×8 sheet designation as a starting point, then state the finished panel requirements below. Availability and achievable tolerances are confirmed for the selected material, profile and cutting layout.
| Ordering field | Requirement | Confirmation needed |
|---|---|---|
| Nominal 4×8 ft sheet | 48 × 96 inches = 1219.2 × 2438.4 mm exactly. | Confirm the quoted finished size. 1220 × 2440 mm is a nearby commercial size, not the exact conversion. |
| Custom panel size | State finished width × length in one unit system. | Identify whether the dimensions are cut size, frame size or overall assembly size. |
| Diamond direction | Show LWD and SWD directions relative to the panel edges. | Use arrows on the drawing; do not rely on an unlabeled width × length alone. |
| Edge condition | Identify open diamonds, closed bonds or edges that will sit inside a frame. | An exact cut size and closed diamonds on every edge may require a compromise with the mesh pitch. |
| Panel tolerances | Specify width, length, squareness, flatness and the inspection condition. | Numerical tolerances and measurement methods are confirmed with the drawing before production. |
| Finished thickness | Specify base metal thickness and, for raised mesh, overall profile thickness separately. | Allow for the complete profile and finish when defining a channel or frame clearance. |
| Fabrication & finish | Show bends, frame interfaces, mounting details and finish requirements. | Confirm which cutting or forming operations take place before coating and how exposed edges are treated. |
For diamond sizes and strand geometry, refer to the expanded metal mesh pattern reference above. A pattern number does not define the finished panel size or its cutting tolerances.
Allow for the finished profile
Raised & Flattened Sheets: Frame Clearance & Flatness
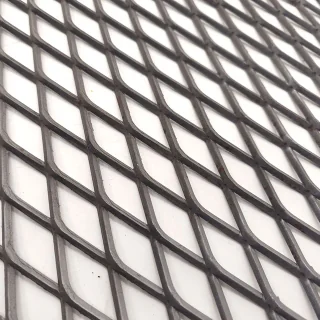
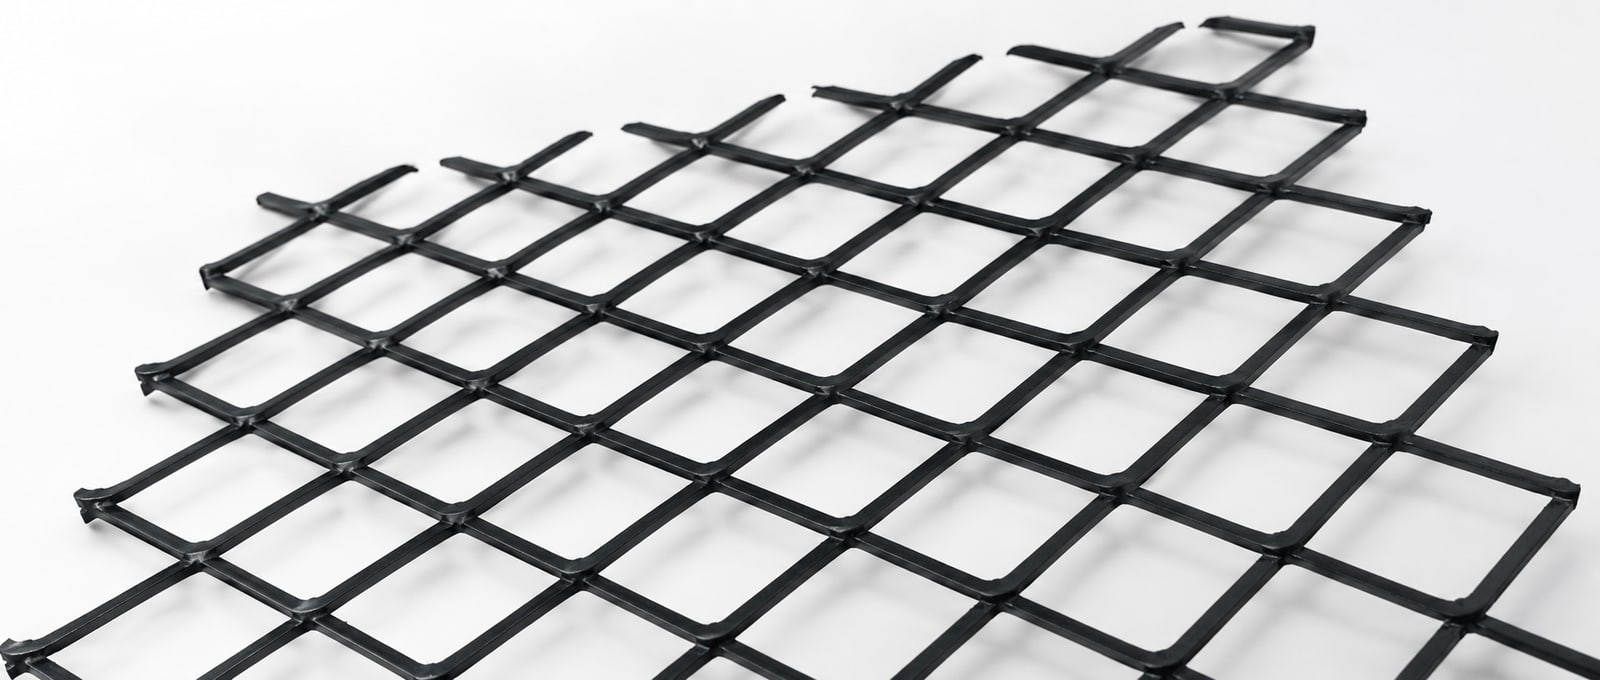
Raised Expanded Metal Sheet
Allow for the overall raised profile when fitting channels, clamps or frames. The base sheet thickness alone does not describe the space the finished mesh occupies.
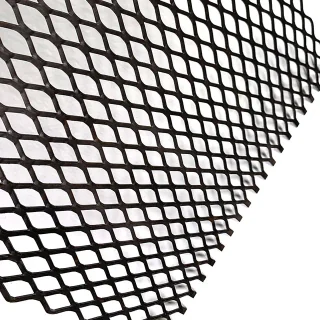
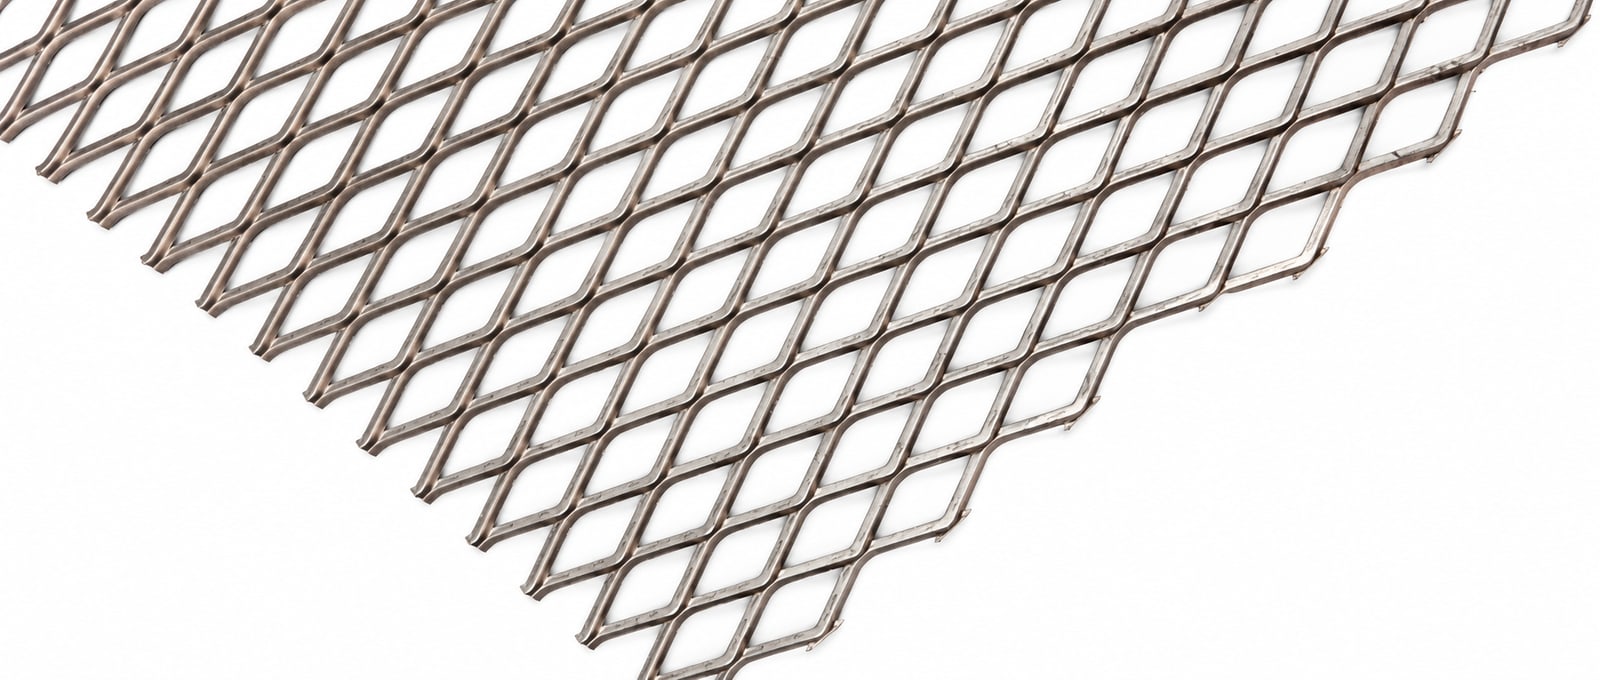
Flattened Expanded Metal Sheet
Specify the finished thickness and agreed flatness condition for the cut panel. A flattened profile does not by itself define a numerical flatness tolerance.
Show both the base metal thickness and the required finished profile on the assembly drawing. Agree on the panel support condition and measurement method when flatness matters; neither profile name guarantees a tolerance or a load capacity.
Plan the boundary of each panel
Cut Edges, Closed Diamonds & Framing
An exact panel dimension and a closed diamond on every edge may not be achievable together. The edge position depends on the repeating pattern. Mark critical edges and state whether finished size or edge condition has priority before the cutting layout is approved.
Open diamond edges
A cut through the pattern leaves projecting strand ends. Identify any edges that need protection or will be enclosed by a frame; agree on handling and edge preparation.
Closed bond edges
Request boundaries along suitable bonds when a closed edge is required. The repeat pitch limits possible edge positions, so confirm the achievable finished dimensions.
Framed or folded edges
Provide frame sections, insertion depth, bend lines and overall assembly dimensions. Separate the mesh cut size from the finished framed size on the drawing.
Use a labeled panel drawing
Diamond Direction, Squareness & Panel Tolerances
Show whether the long diamond direction (LWD) runs along the panel length or width. Identify the visible face and any adjacent panels that must align. The same width and length with a different diamond direction can give a different appearance or fit within an assembly.
Define size tolerances, squareness and flatness separately. Include inspection datums, support conditions and whether dimensions are checked before or after coating. Numerical acceptance limits are agreed with the drawing; they are not implied by a nominal sheet size or a flattened profile.
If dimensions refer to a frame opening, show insertion depth, clearance and fixing details. State the mesh cut size separately from the overall framed-panel size.
Agree on the fabrication sequence
Material, Cut-Edge Treatment & Finishing
Specify the grade and finish together with cutting, forming and framing requirements. The sequence determines which edges and surfaces need further treatment; confirm the finished condition for inspection and packing.
| Material | Finish to specify | Fabrication considerations |
|---|---|---|
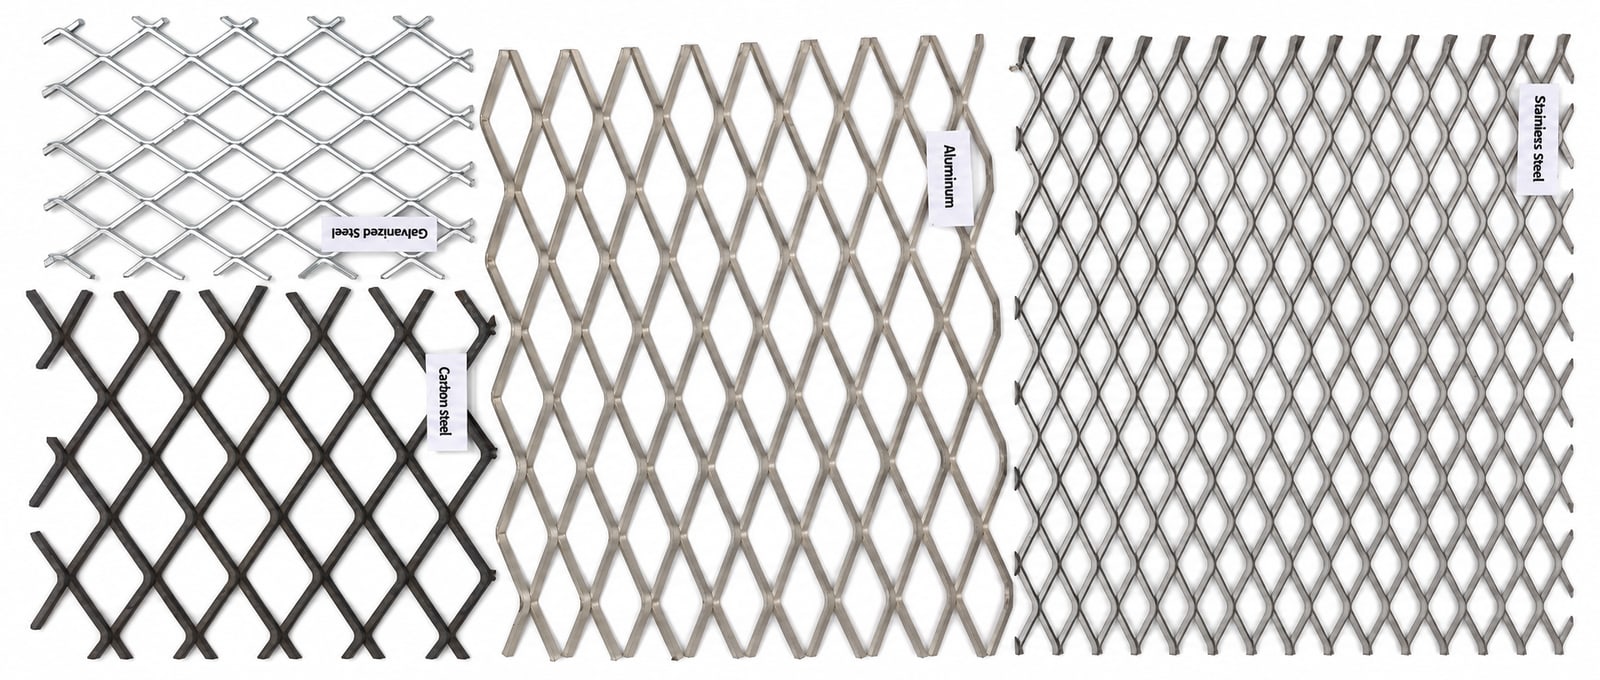
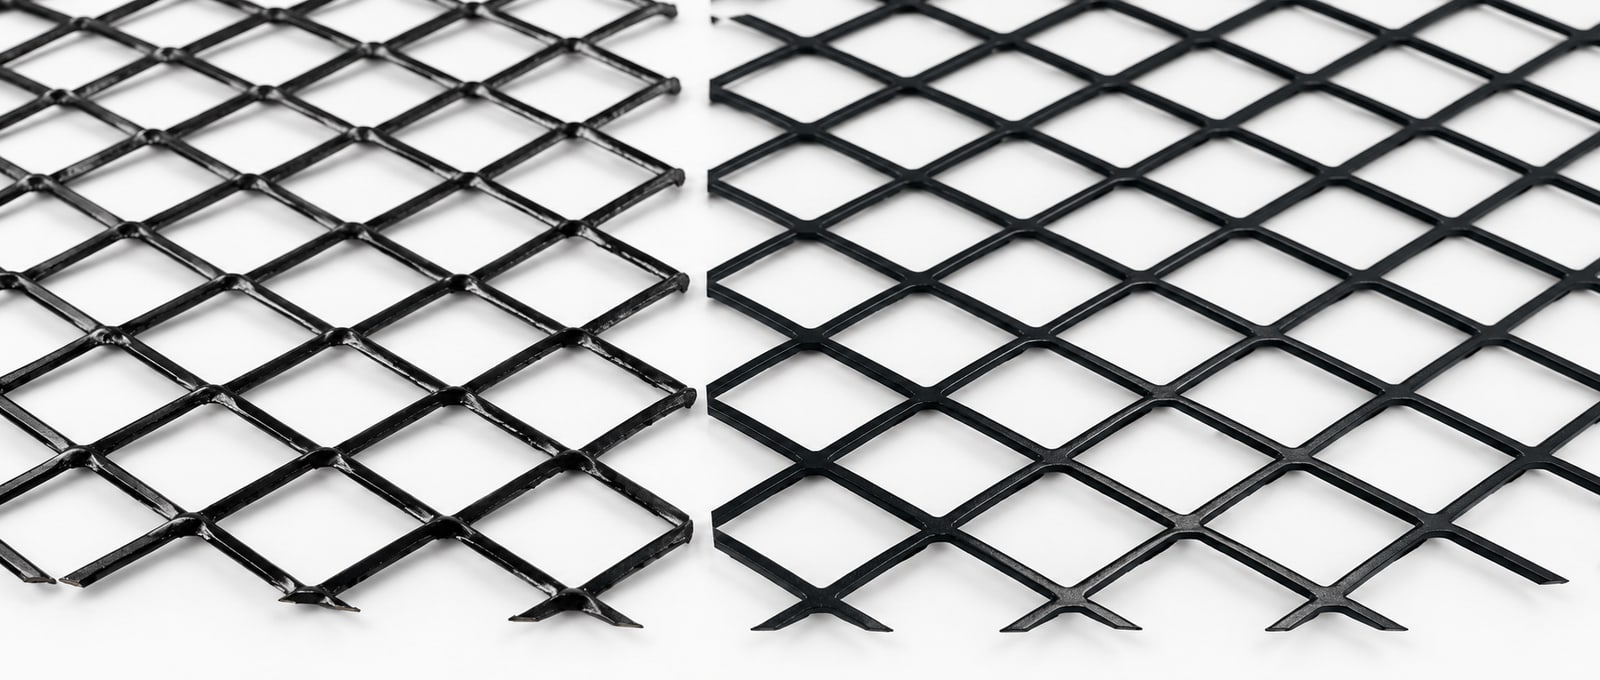
| Carbon Steel | Mill finish; galvanizing or powder coating by agreement. | Confirm cutting or welding before coating and treatment of exposed edges after fabrication. |
| Galvanized Steel | Confirm pre-galvanized sheet or galvanizing after expansion / fabrication. | Define whether galvanizing follows cutting and framing, and agree on coverage or treatment at cut edges. |
| Stainless Steel | Specify 304 or 316 and the required surface condition. | State the visible-face finish and any cleaning requirements after cutting, bending or welding. |
| Aluminum / Aluminium | Mill finish, anodizing or powder coating subject to alloy and project review. | Confirm the alloy, forming requirements, finish sequence and protection of visible surfaces during packing. |
Expanded Metal Manufacturing & Customization
A slit-and-stretched sheet, configured around your project.
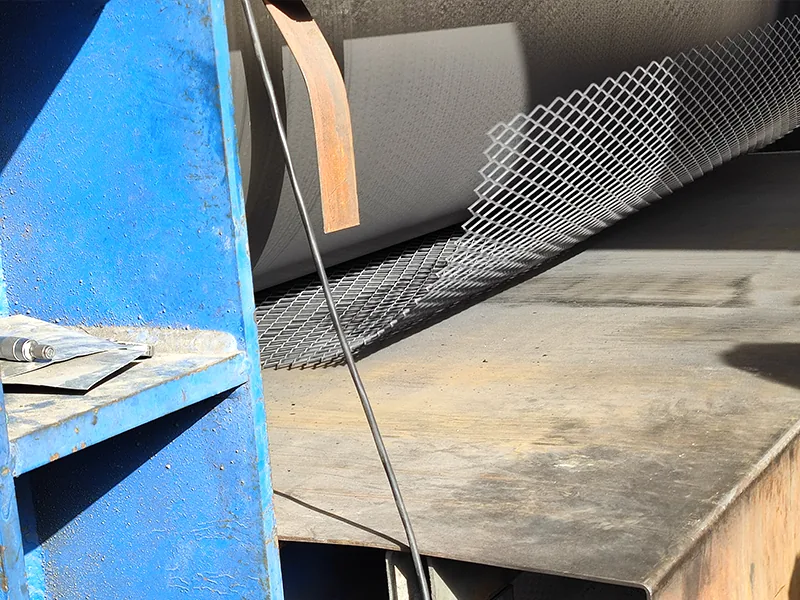
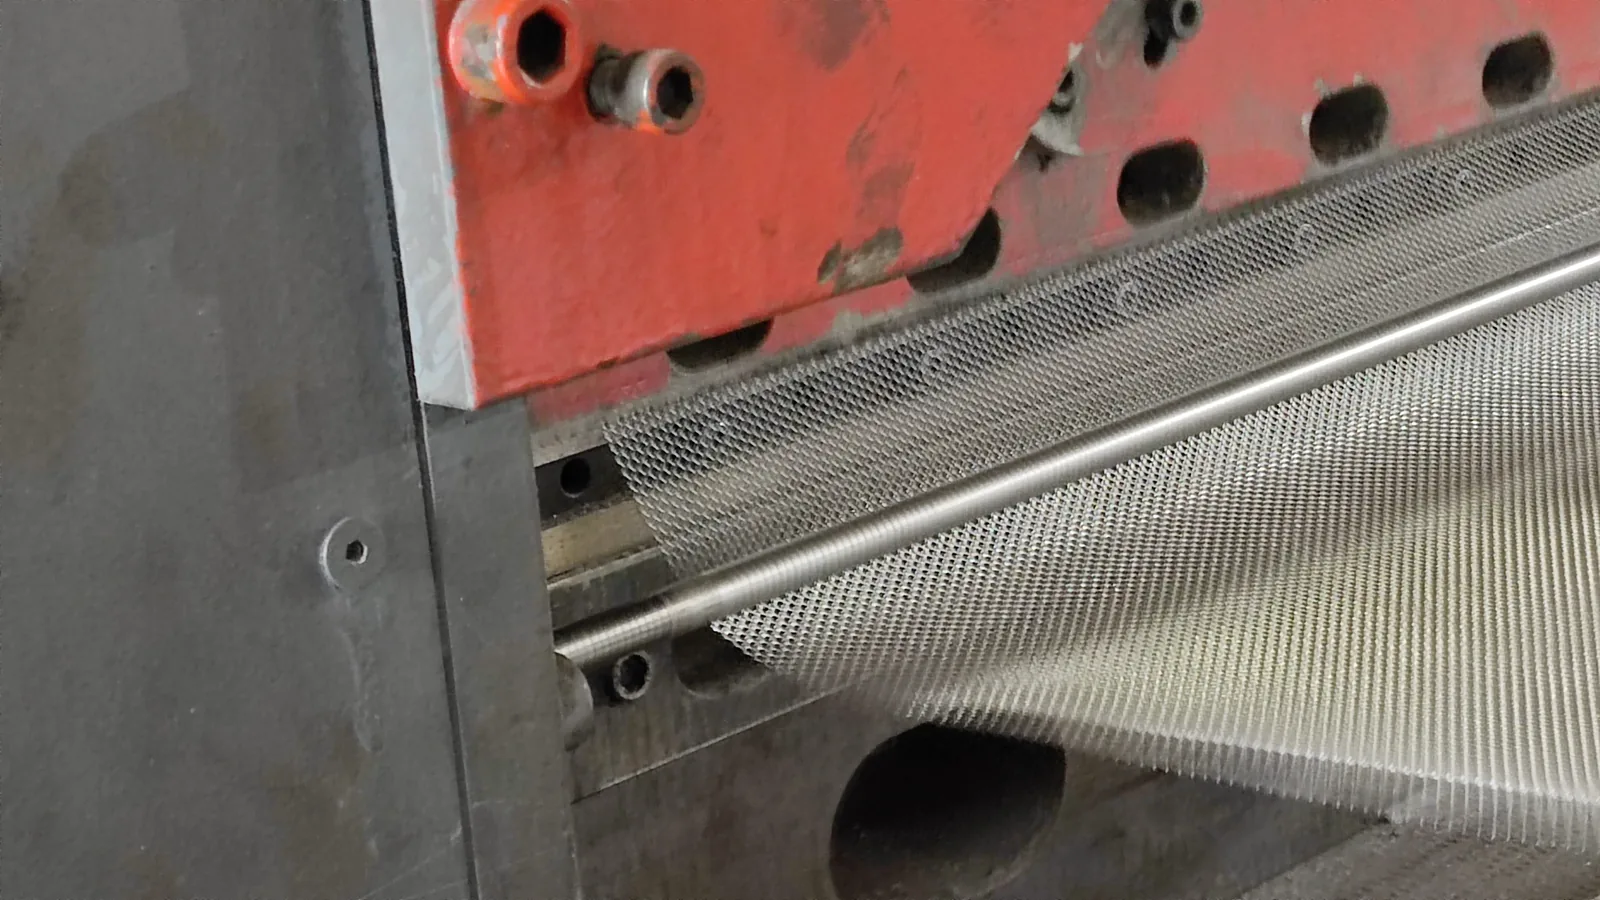
Slitting and stretching turn solid sheet into connected mesh. Raised mesh retains angled strands; rolling creates a smoother, flattened profile. Cutting, forming and finishing follow your agreed specification.
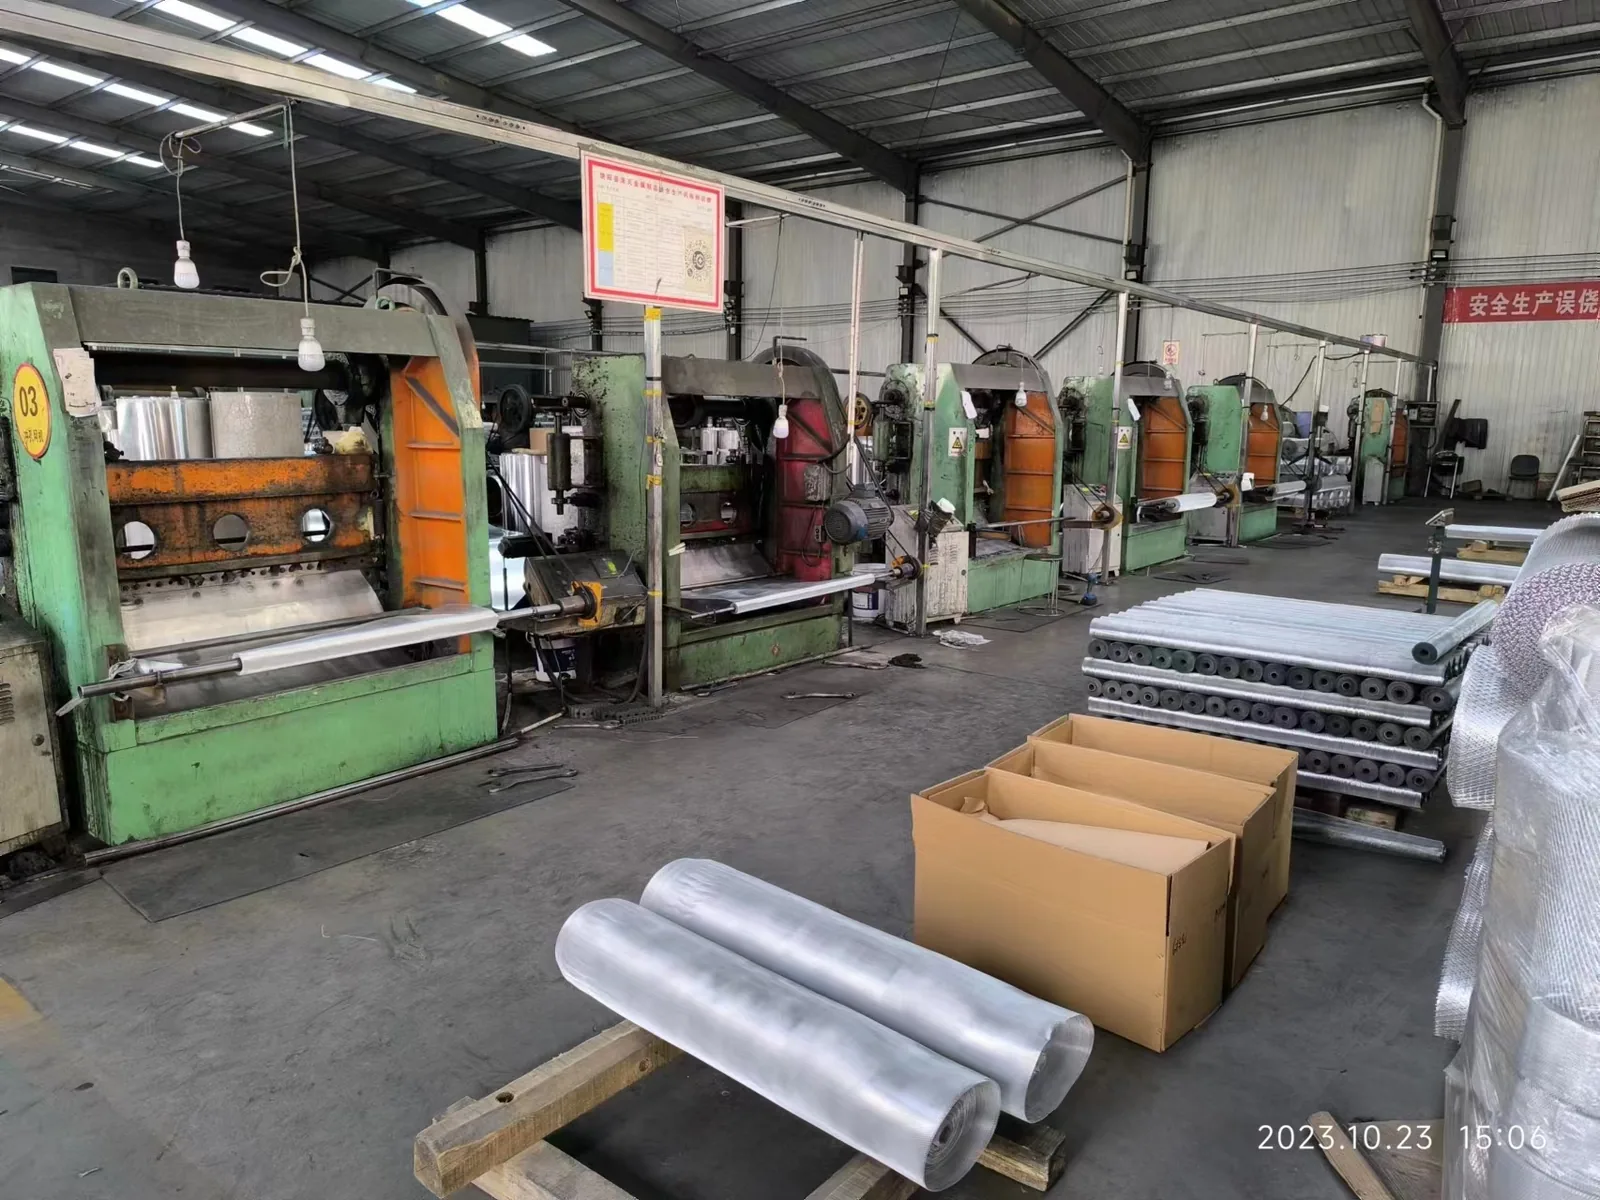
See the real manufacturing process
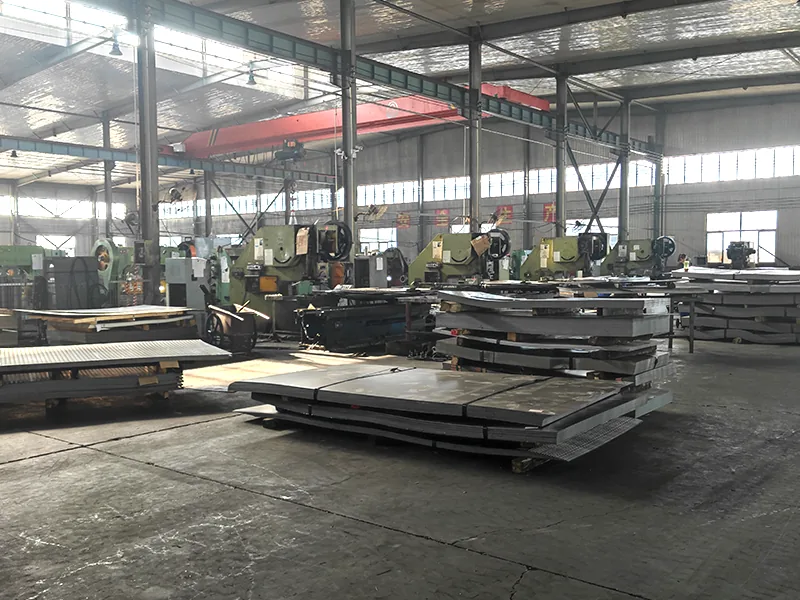
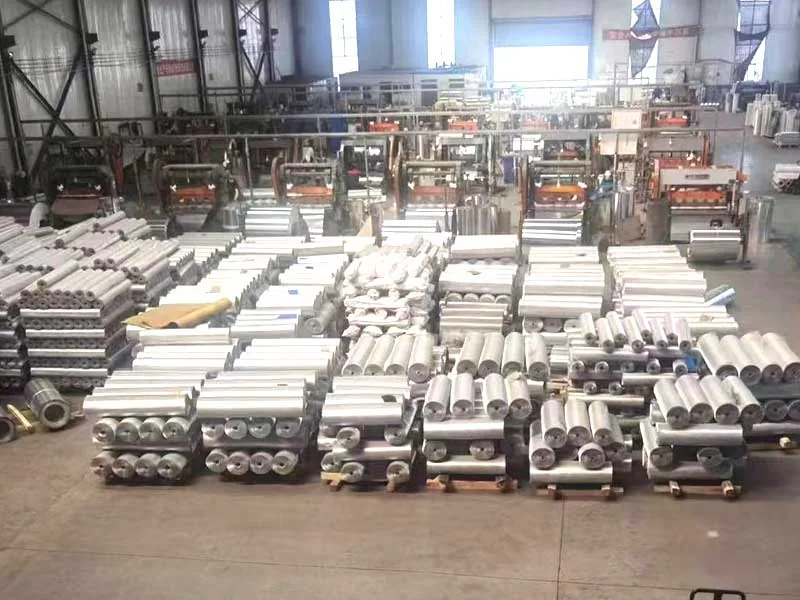
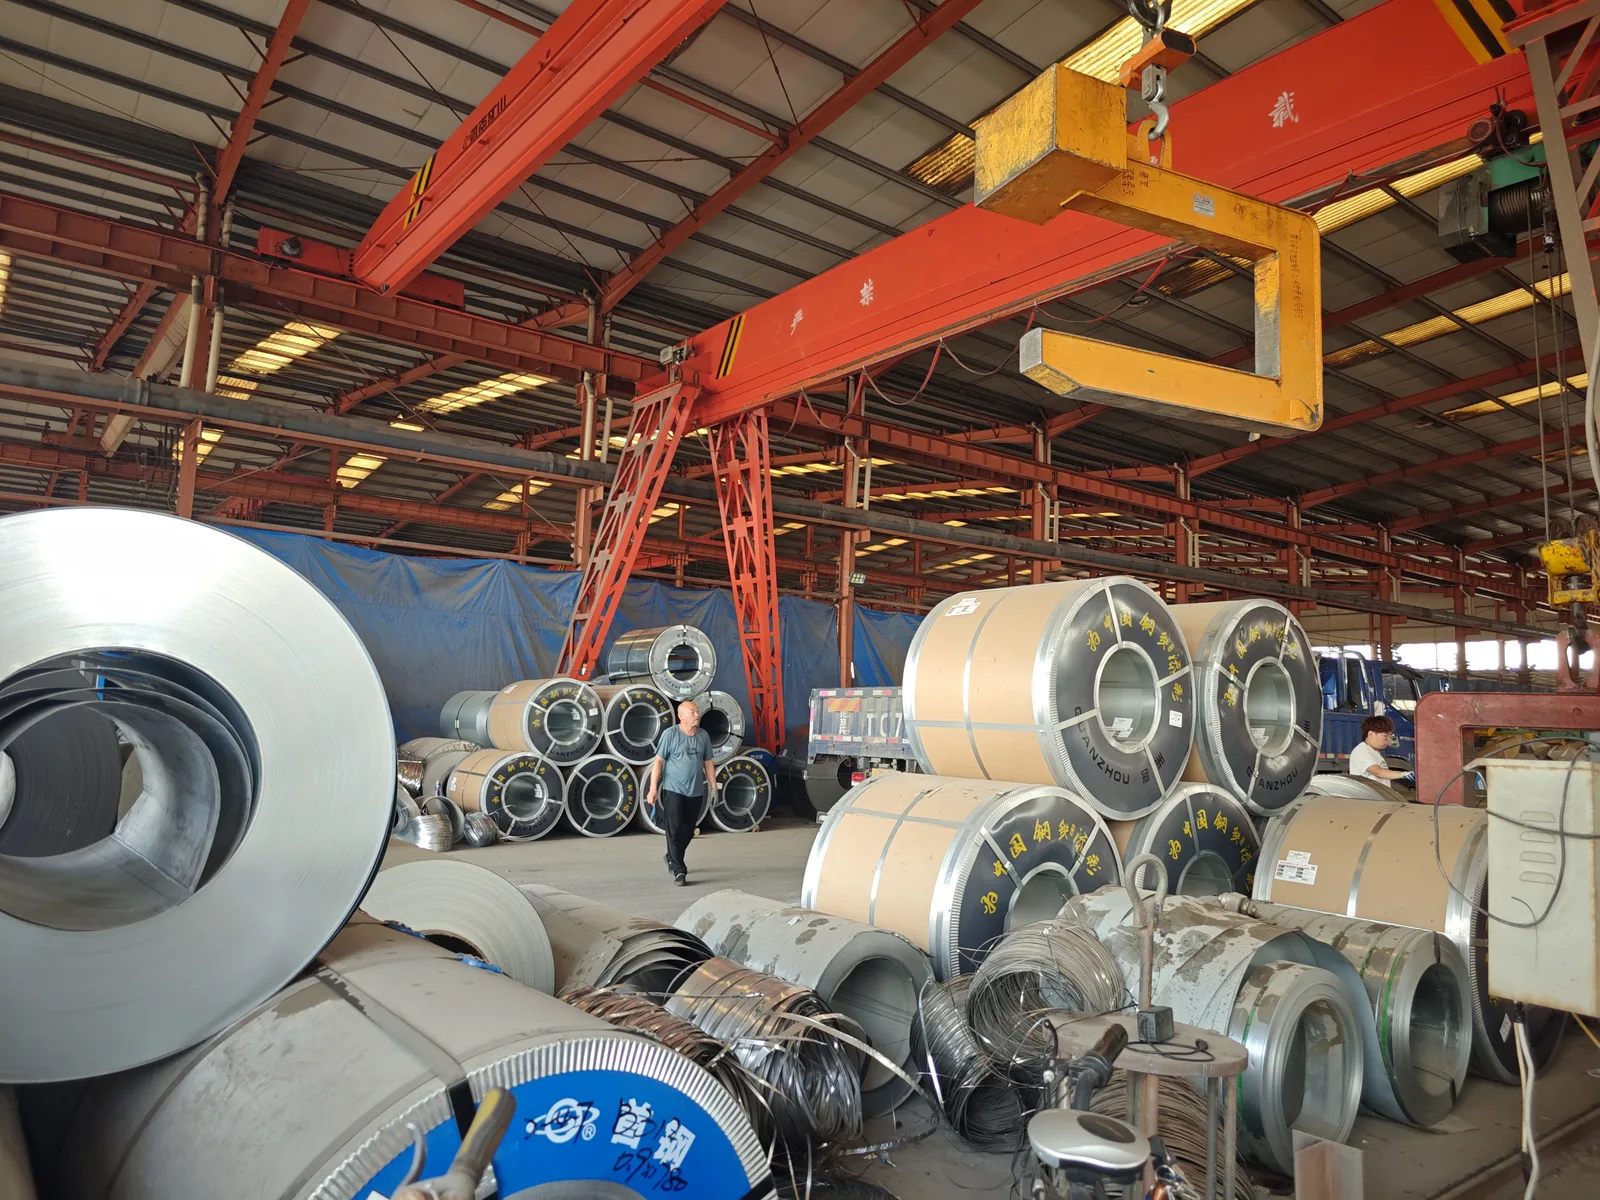
Production equipment, workshop areas and incoming material stock.
From cut size to installation
Drawing Checks for Cut-to-Size Expanded Metal Panels
Replacement panels for existing frames
Measure the opening, insertion depth and fixing positions. State the finished mesh cut size separately from the surrounding frame dimensions.
Repeating screen or facade panels
Show diamond direction and visible-face orientation on every panel. Identify alignment requirements at adjoining edges before choosing cut dimensions.
Bent or framed components
Provide bend lines, allowances, frame sections and assembly dimensions. Cutting, forming and finishing feasibility is reviewed against the part drawing.
Inspection and panel identification
Agree on inspection datums, size and flatness methods. Include panel numbers, drawing revisions and packing separation where installation order matters.
For repeating exterior panels, review architectural expanded metal facades and confirm visible-face orientation, framing and panel alignment.
For walkways, platforms or other load-bearing uses, review expanded metal grating and confirm the load, span, support and fixing requirements. A sheet size or open-area value alone does not establish suitability.
Quality Control & B2B Supply Support
Agree on material, dimensions, tolerances and inspection requirements before production.
Approved drawings or samples help keep repeat orders consistent. Include inspection records, material documents and packing or identification requirements in your inquiry.
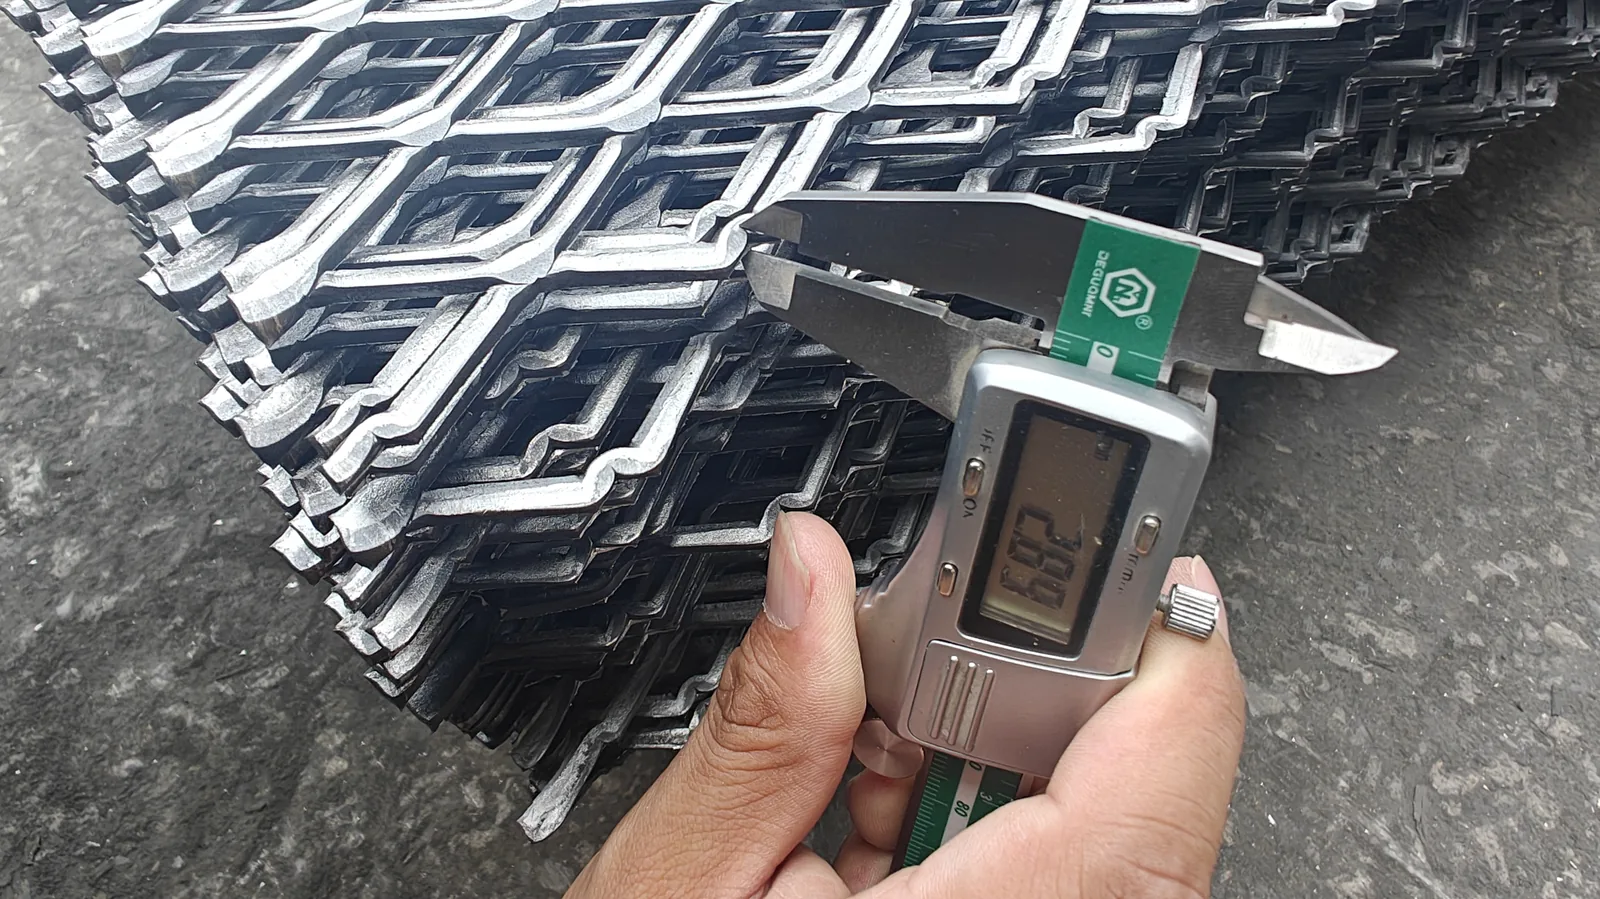
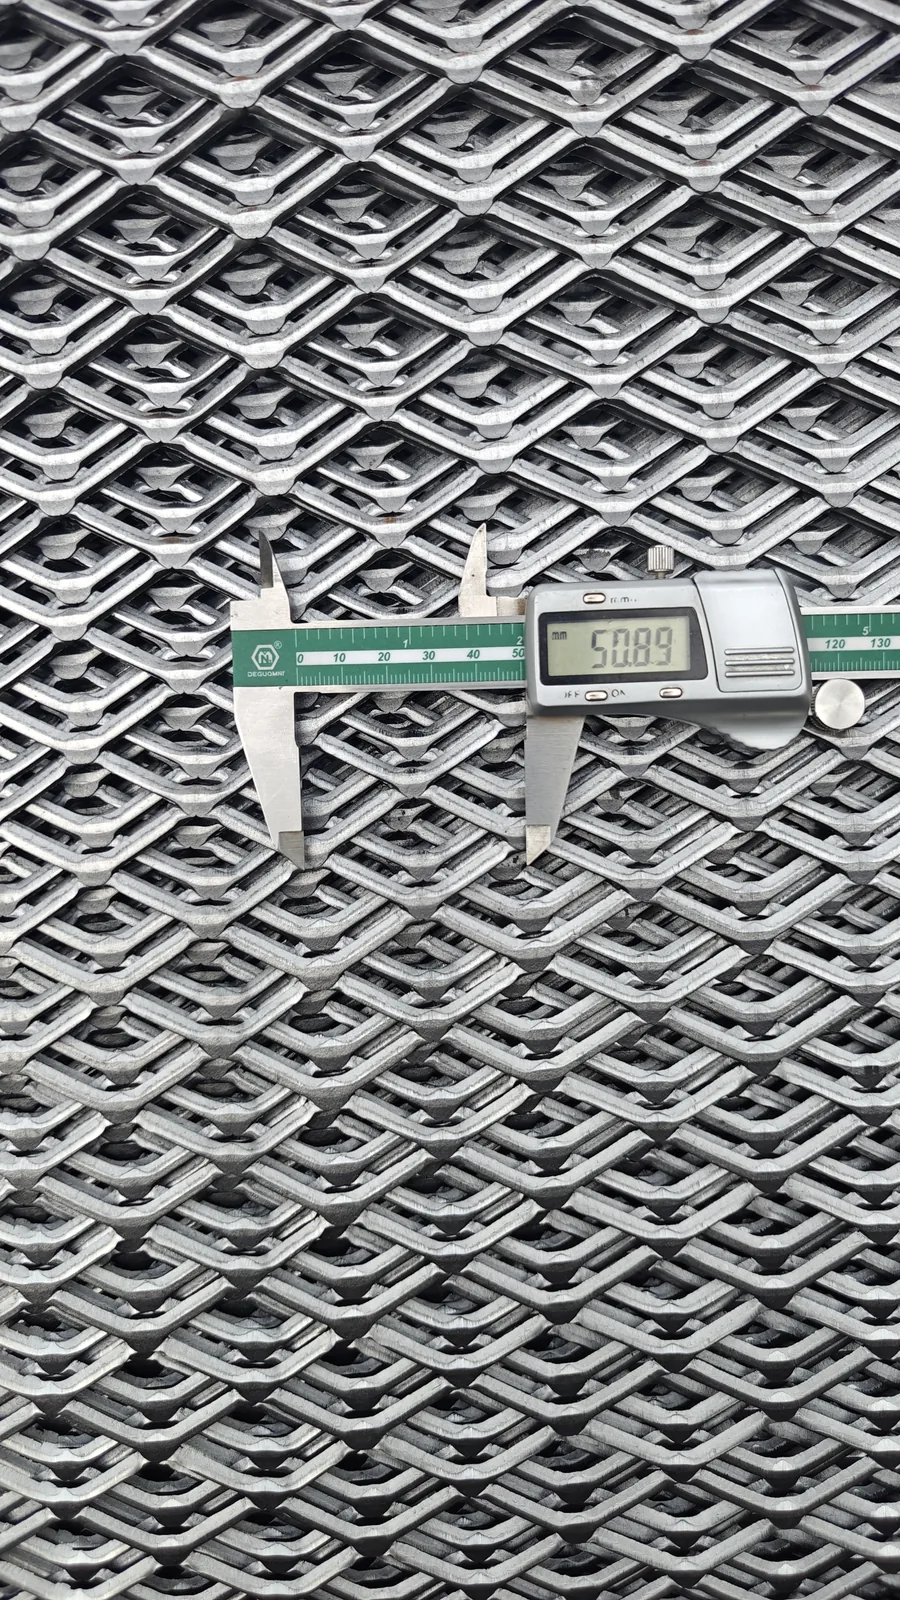
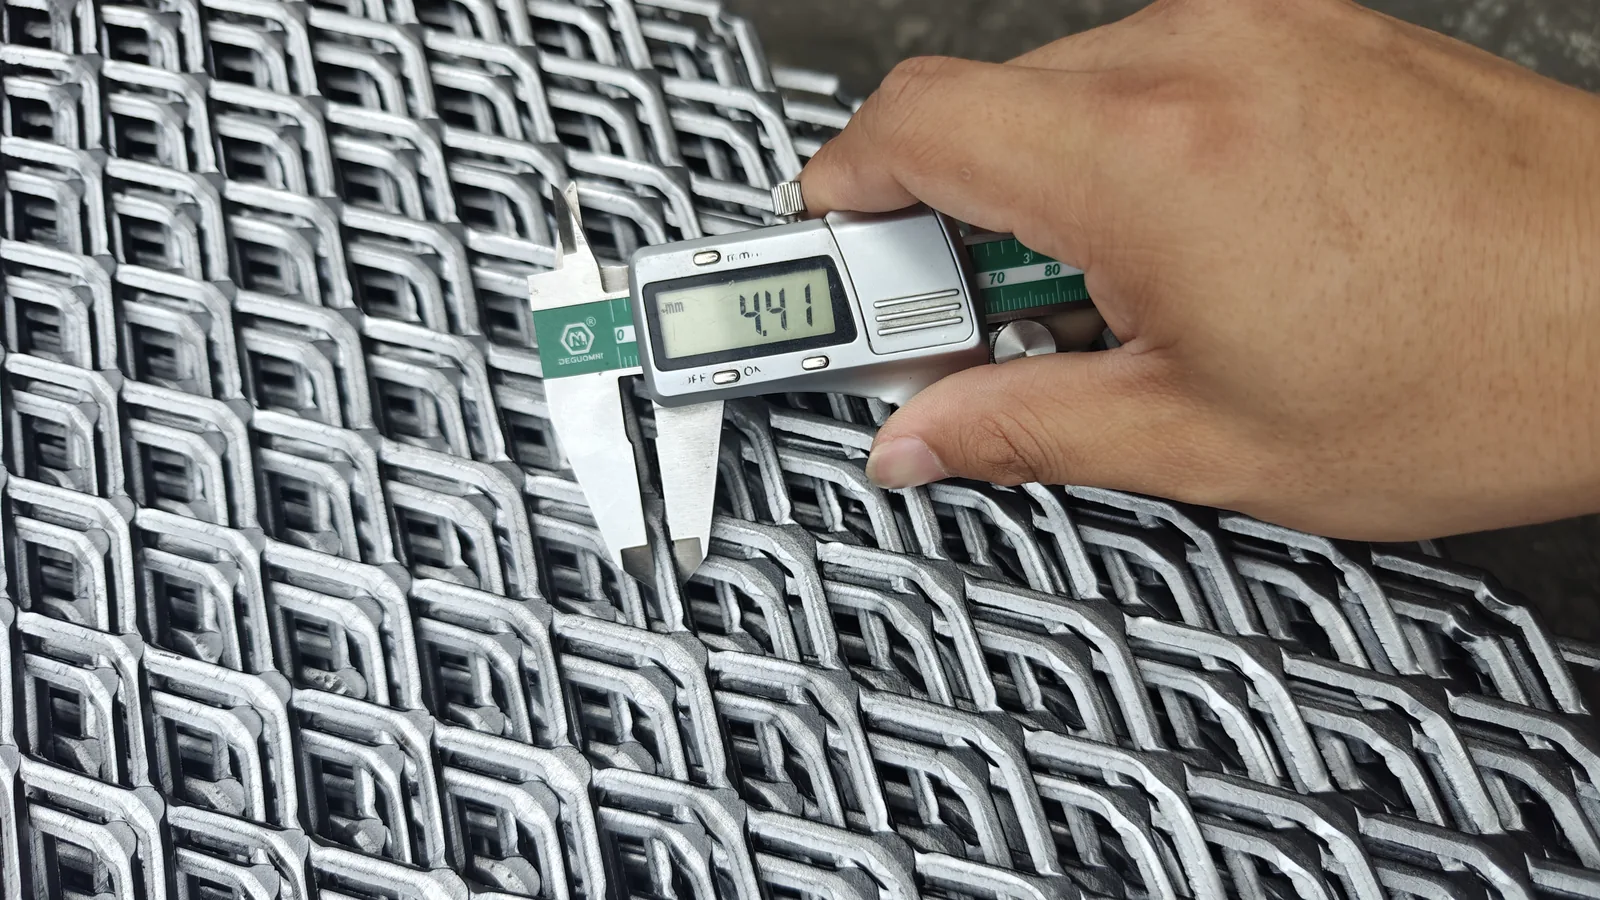
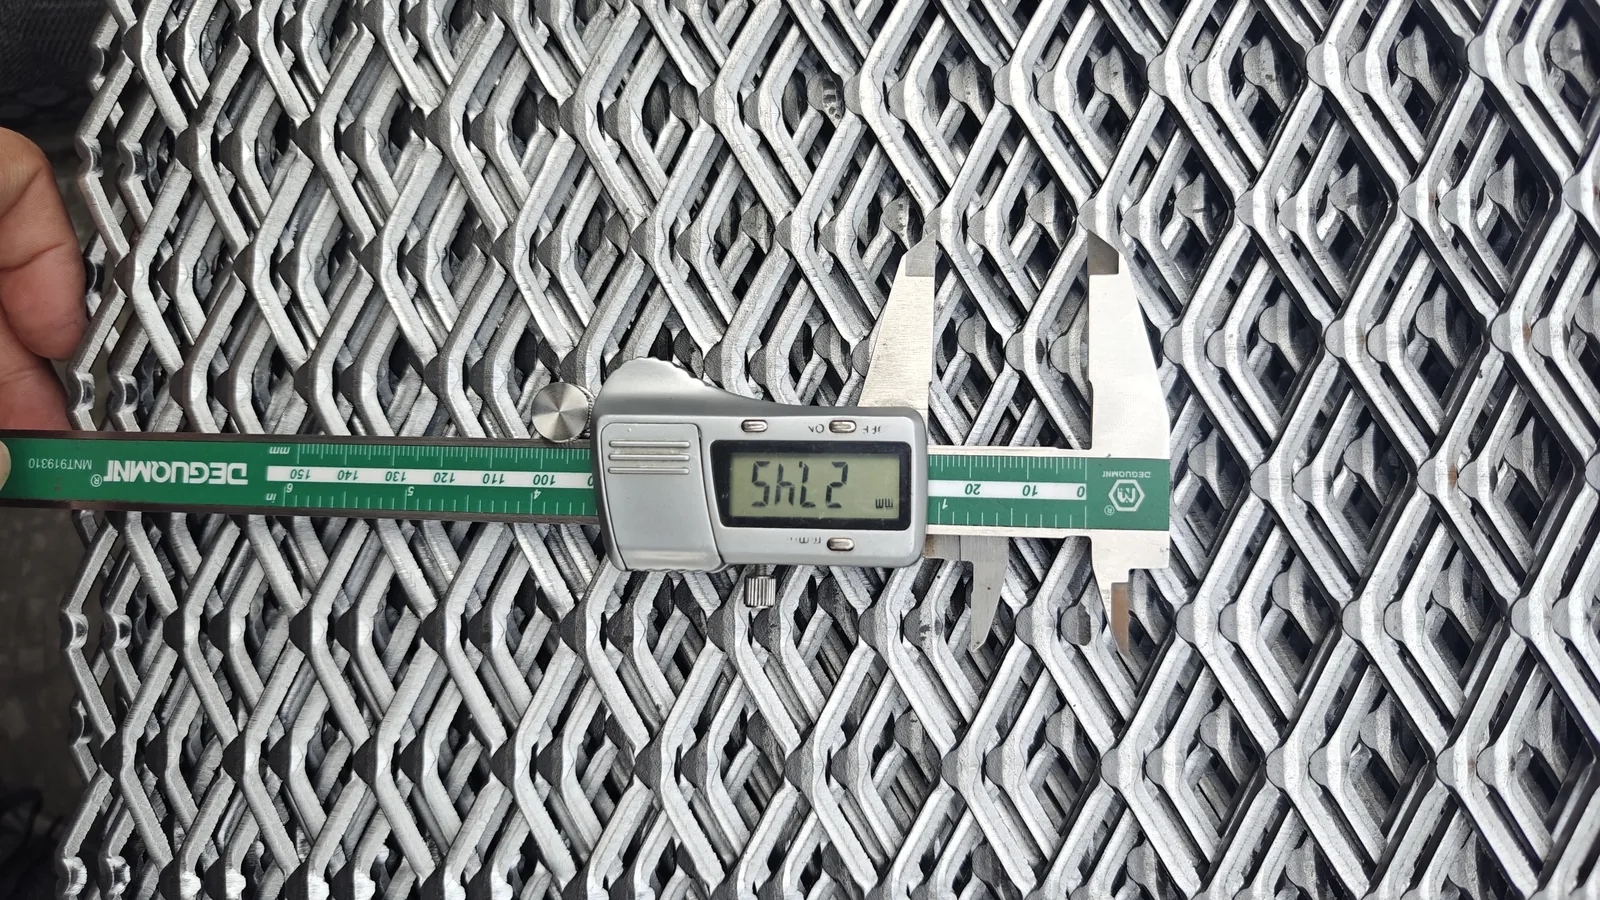
Dimension inspection for your specification
Measuring tools and dimensional checks for expanded metal products.
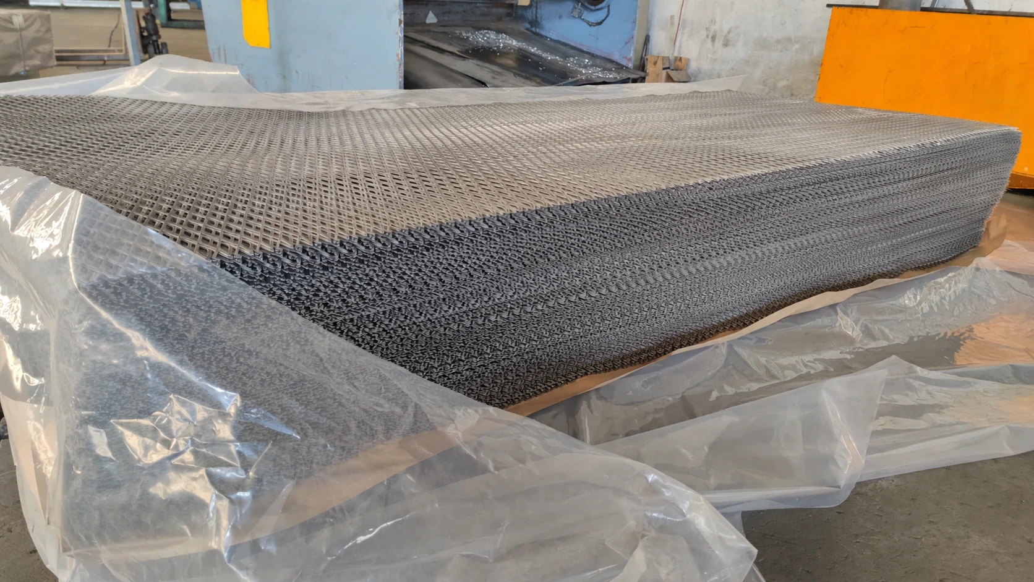
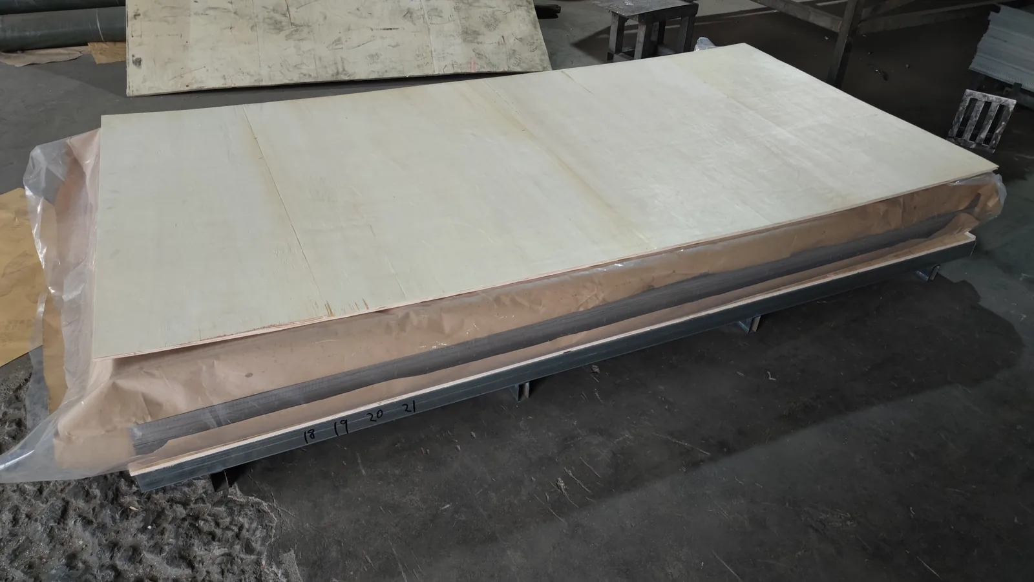
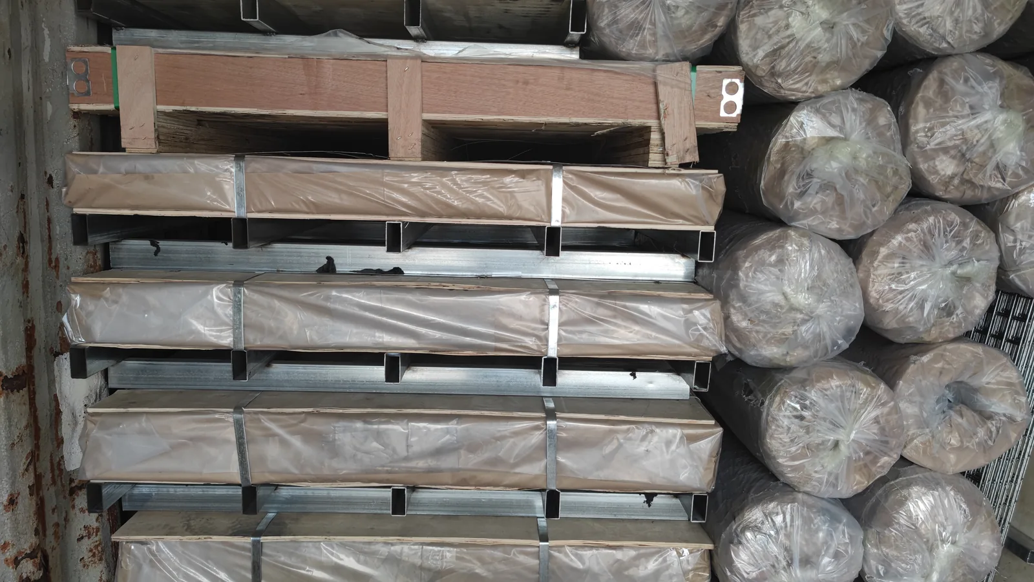
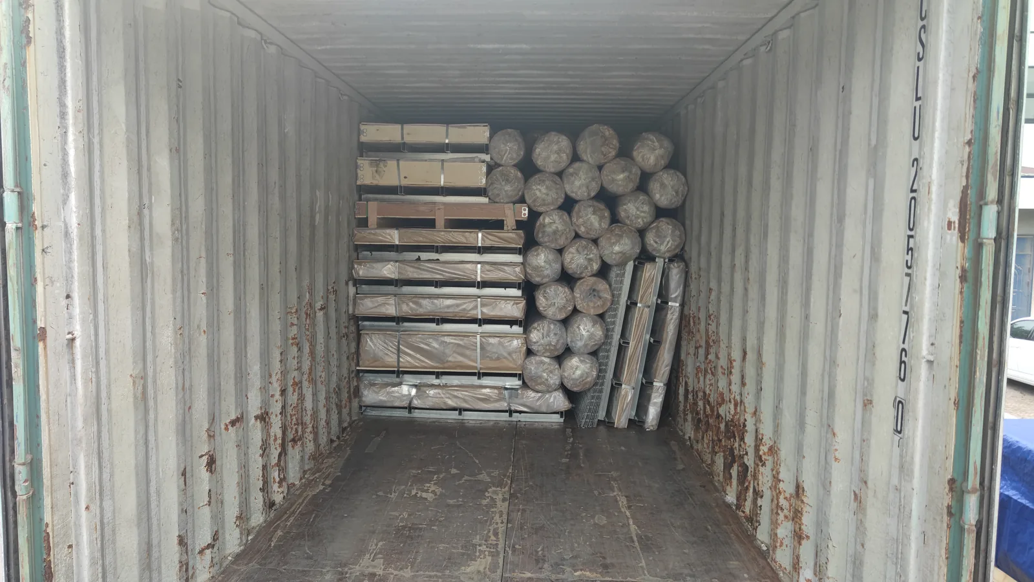
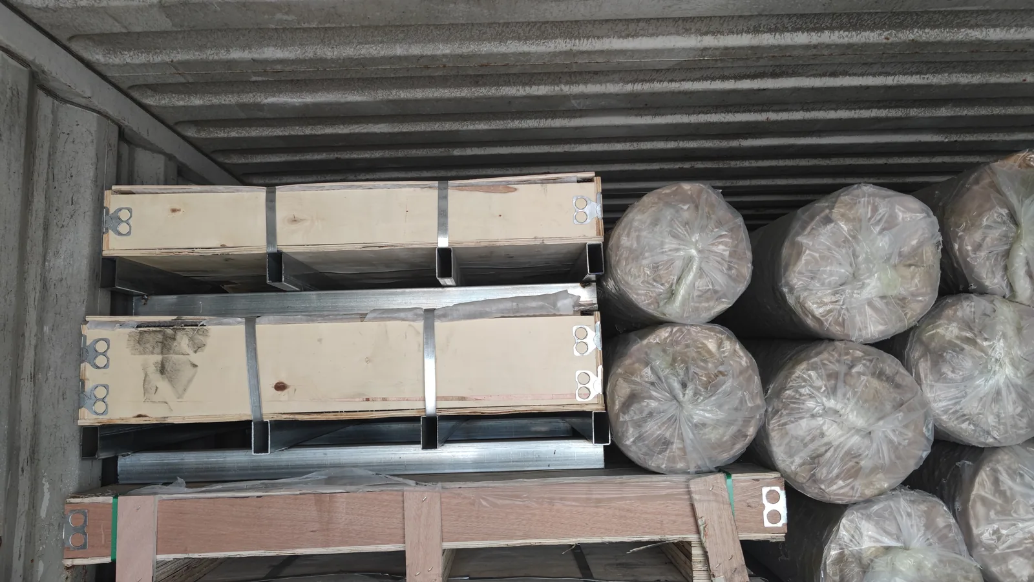
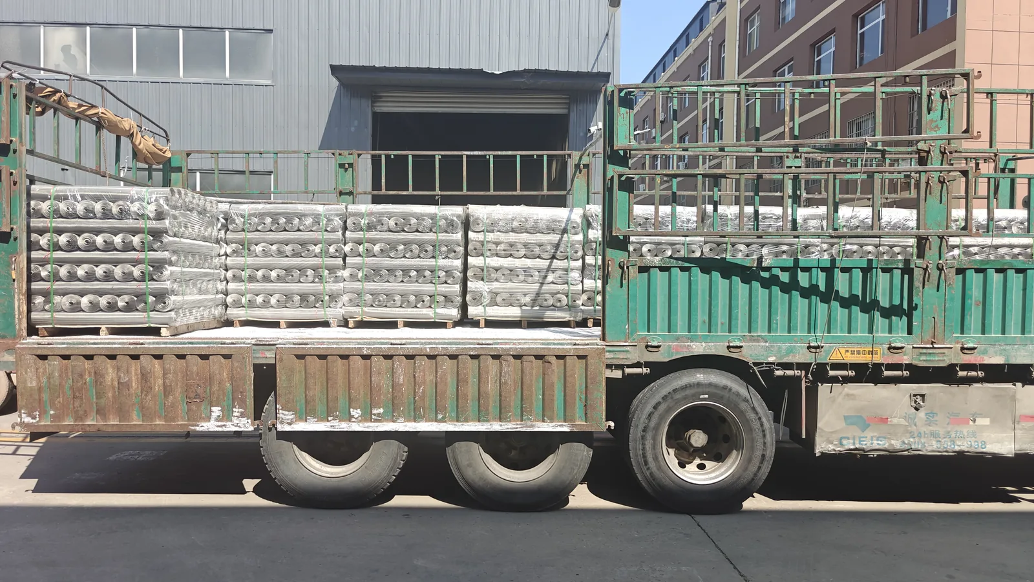
Packing and loading support
Protected bundles, export packing and shipment preparation.
Available Supply Forms
Sheets
Standard or custom sheet sizes.
Panels
Cut panels, with framing by agreement.
Coils
Roll supply for suitable mesh patterns.
Cut-to-Size Parts
Shapes and dimensions to your drawing.
Confirm dimensions, packing, MOQ and delivery requirements for your specification. View Inspection Photos ·View Packing & Shipment Photos
Buyer questions
Expanded Metal Sheet FAQ
Answers about 4×8 dimensions, diamond direction, cut edges, flatness and panel tolerances.What is an expanded metal sheet?
An expanded metal sheet is made by slitting and stretching solid metal into an open mesh. The strands and bonds remain connected as one piece. Sheet describes the supplied flat panel format; raised and flattened describe its surface profile.
What size is a 4x8 expanded metal sheet?
A 4x8 ft sheet is 48 x 96 inches, exactly 1219.2 x 2438.4 mm. Commercial metric sizes such as 1220 x 2440 mm are close but are not the exact conversion. Confirm the actual finished size, tolerances and diamond direction before ordering.
What is the difference between expanded metal sheet and mesh?
The terms often refer to the same slit-and-stretched material. Sheet emphasizes the finished panel dimensions; mesh emphasizes the opening pattern and strand geometry. Specify both the mesh parameters and the overall sheet size in your inquiry.
How should I specify diamond direction on a cut sheet?
Draw arrows for LWD and SWD relative to the finished panel edges. Identify the visible face where appearance matters. Width and length alone do not establish diamond direction, so include the orientation on the approved cutting drawing.
Can all edges be closed while keeping an exact panel size?
Not every combination is possible. Closed-edge positions depend on the repeating mesh pitch, while an exact panel size may cut through diamonds. Mark the edges that must be closed and identify whether panel dimensions or edge condition has priority for feasibility review.
Can you supply custom cut-to-size expanded metal sheets?
Send the material grade, profile, mesh dimensions, finished panel size, quantity and drawing. Include squareness, tolerances, diamond orientation and open or closed edge requirements. We review the configuration and confirm the available cutting or fabrication option before production.
How should I specify flatness and squareness tolerances?
State numerical acceptance limits and the measurement method on the panel drawing. Identify the support condition, reference surface and whether inspection is before or after finishing. A raised or flattened profile name does not establish the accepted panel flatness or squareness.
What information is needed for a quotation, MOQ and delivery?
Send the approved mesh specification plus finished width and length, diamond direction, edge condition, panel tolerances and quantities by drawing revision. Include material, finish, any frame or bend details and the delivery destination. MOQ, packing and lead time are confirmed for the actual cutting layout and order quantity.
Prepare your inquiry
Request an Expanded Metal Sheet Quote
Send the mesh specification plus a cutting drawing with finished width and length, LWD direction, edge conditions, panel tolerances and quantities. Include material, finish, frame or bend details, drawing revision and delivery destination.
MOQ, samples, packing and lead time are confirmed for your specification and order quantity.
- Nominal 4×8 ft
- 48 × 96 in = 1219.2 × 2438.4 mm
- Finished panel
- Width × length to approved drawing
- Diamond direction
- Identify LWD relative to panel length
- Cut edges
- Open / closed edges; confirm feasibility
Made to your specification · Request a quotation
Technical DataProduct parameters & construction details
- Nominal 4×8 ft
- 48 × 96 in = 1219.2 × 2438.4 mm
- Finished panel
- Width × length to approved drawing
- Diamond direction
- Identify LWD relative to panel length
- Cut edges
- Open / closed edges; confirm feasibility
- Tolerances
- Size, squareness and flatness by agreement